
Rodin Studios200 West 57th Street
200 W 57th St, New York, NY 10019
- Available Space 767 - 5,258 SF
- Property Type Office, Retail
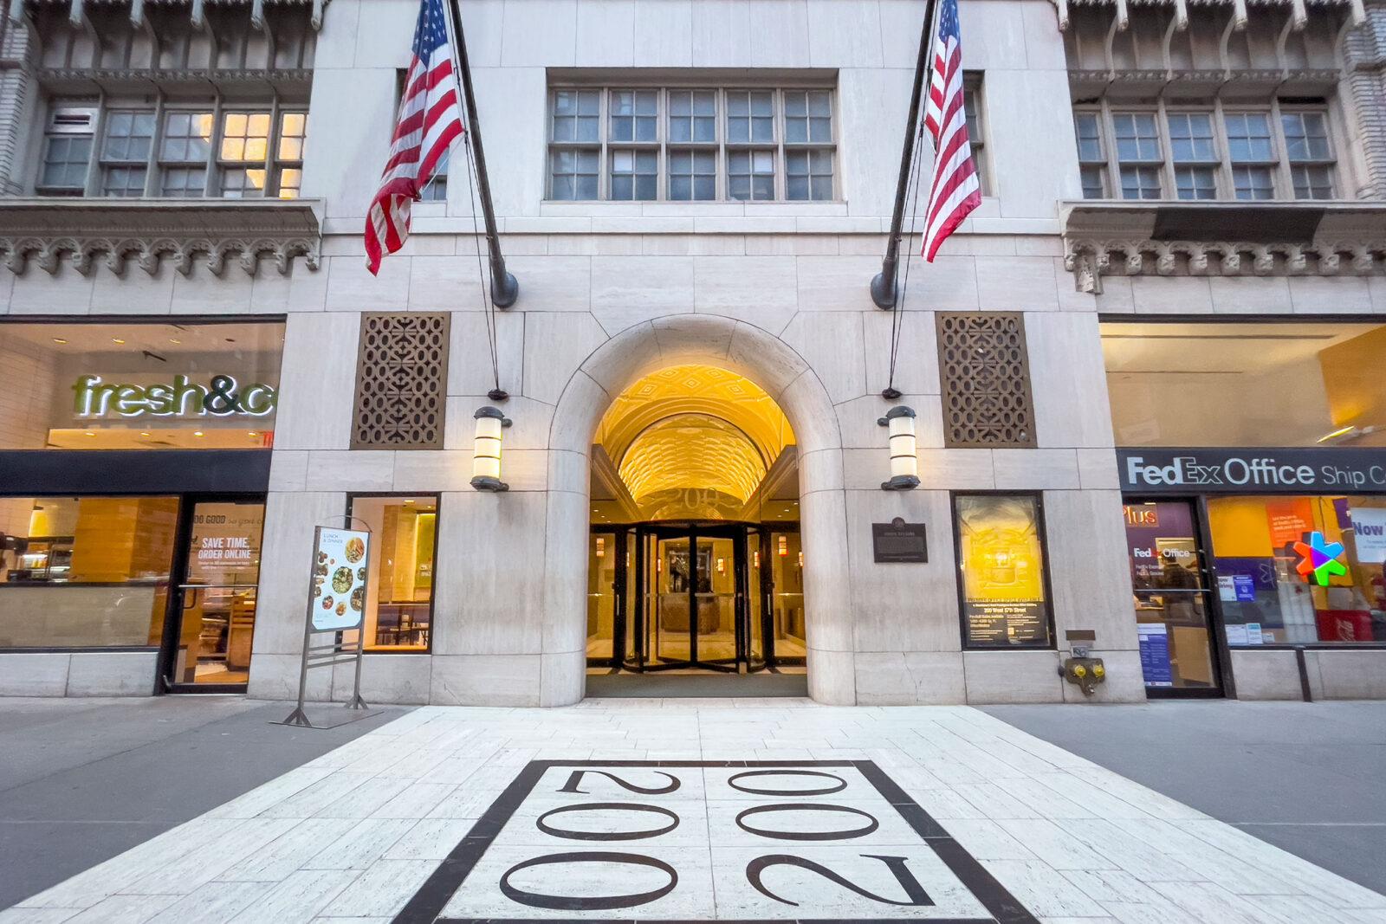
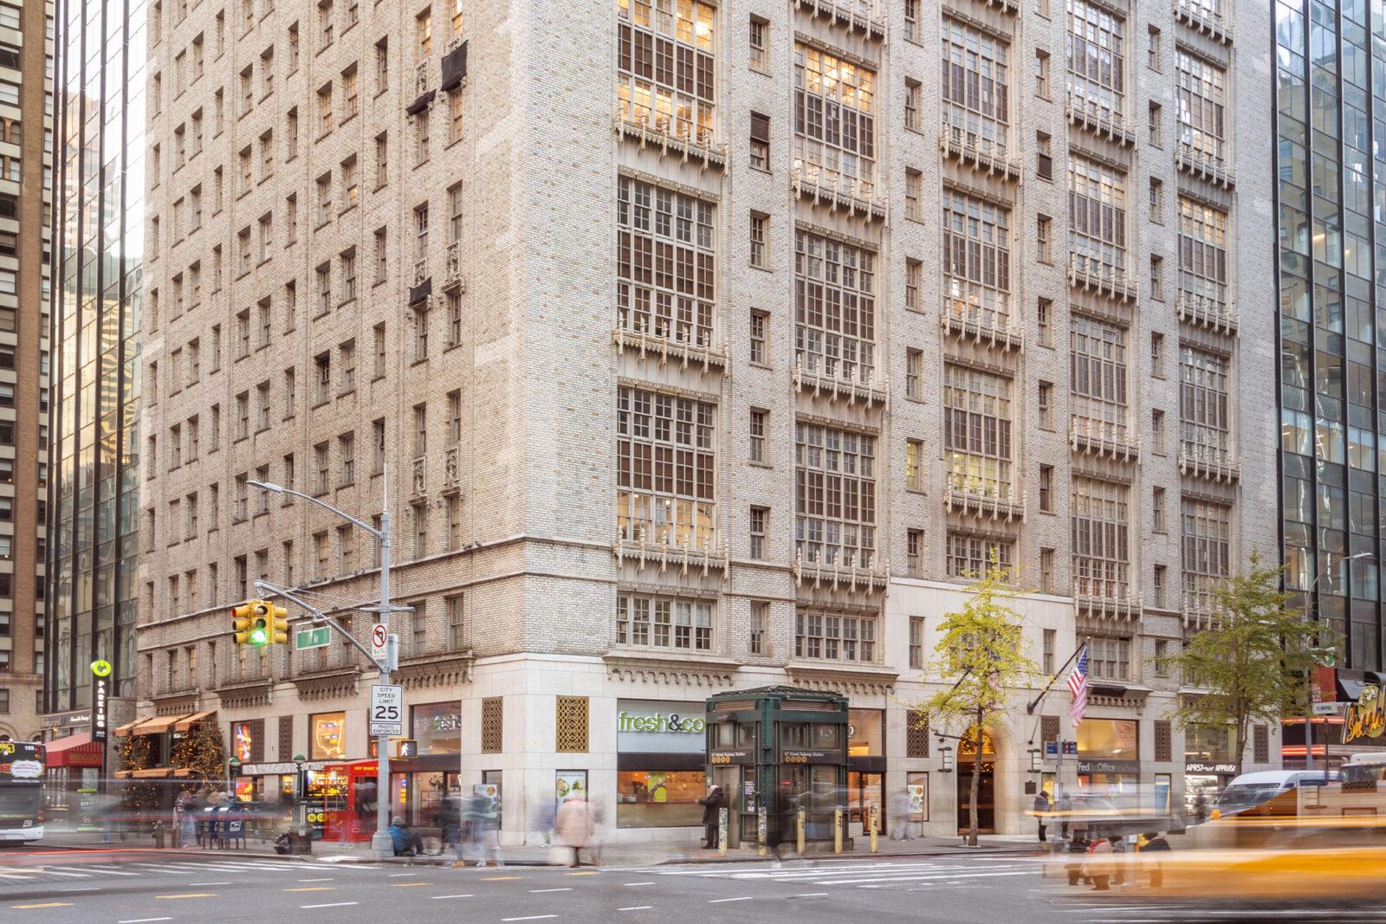
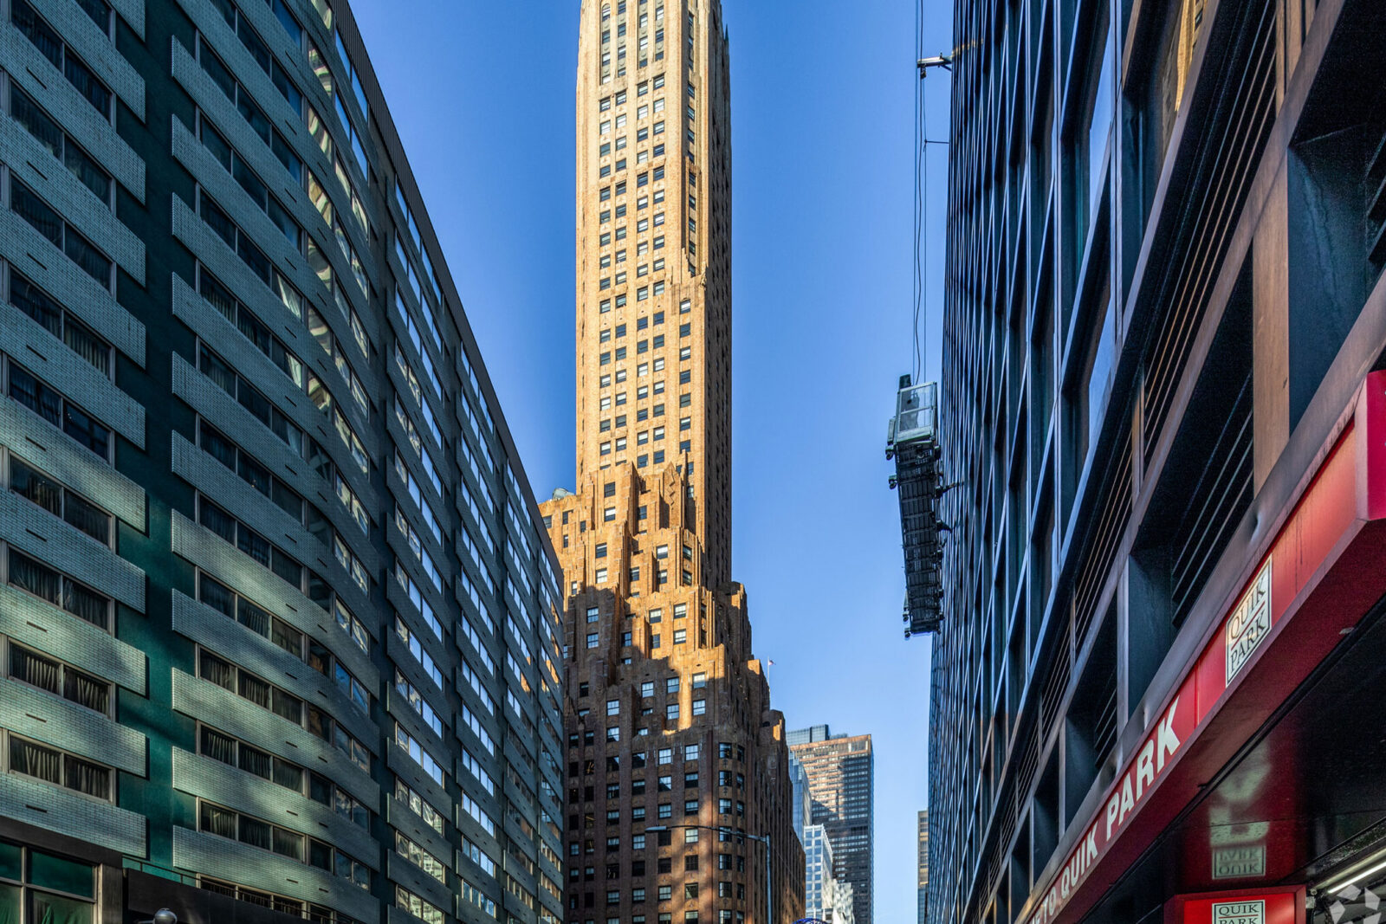
Rodin Studios at 200 West 57th Street is a landmark Feil office and medical building across from Carnegie Hall in Midtown Manhattan. Designed by Cass Gilbert, and named after sculptor Auguste Rodin, the property pairs distinctive Gothic architecture with boutique suites, private restrooms, tenant-controlled HVAC, direct subway access, and select penthouse space with private terraces and Central Park views.
Property Features
- Landmark building designed by Cass Gilbert
- Across from Carnegie Hall and near Central Park
- Boutique office and medical suites
- Direct subway access from the building
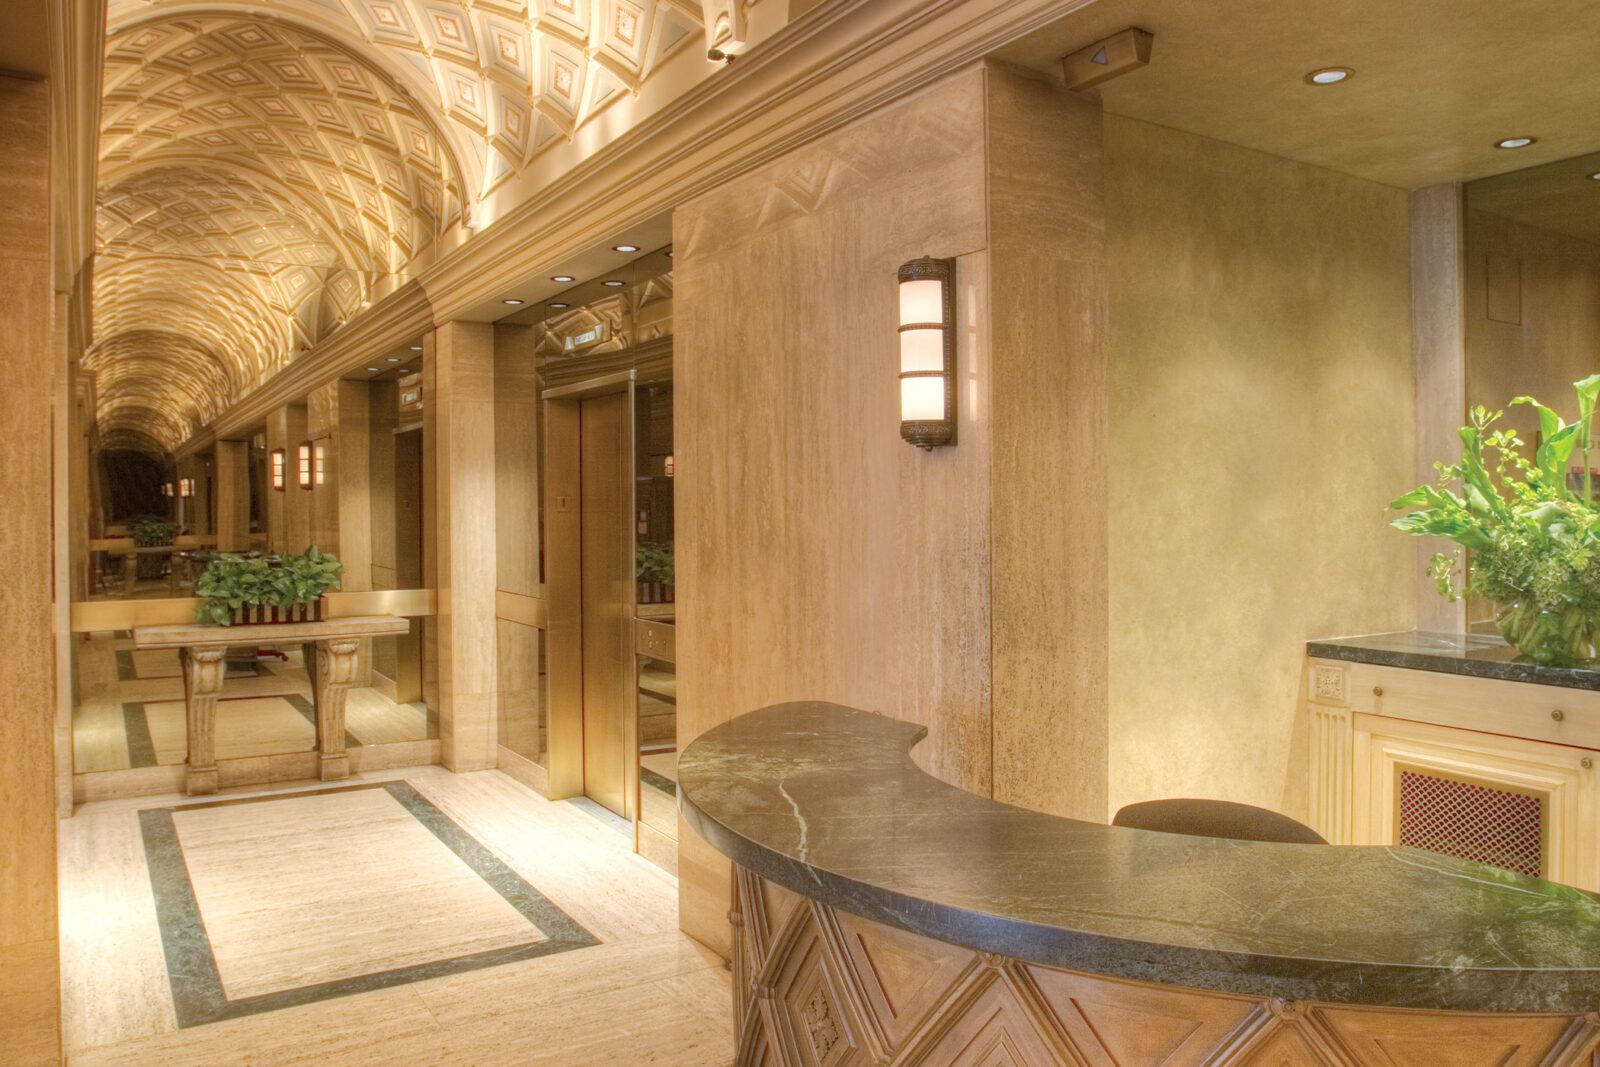
- Restored lobby with a vaulted architectural ceiling
- Private restrooms and pantries in select suites
- Tenant-controlled HVAC
- Penthouse space with terraces and expansive city views
Availability
| Space | Size | Term | Rental Rate | Space Use | Condition | |
|---|---|---|---|---|---|---|
| Suite 200 | 1,562 SF | - | Upon Request | Office | - | Floor Plan |
| Suite 205 | 923 SF | - | Upon Request | Office | - | Floor Plan |
| Suite 301 | 1,254 SF | - | Upon Request | Office | - | Floor Plan |
| Suite 305 | 879 SF | - | Upon Request | Office | - | Floor Plan |
| Suite 407 | 3,022 SF | - | Upon Request | Office | - | Floor Plan |
| Suite 501 | 1,261 SF | - | Upon Request | Office | - | Floor Plan |
| Suite 502 | 2,245 SF | - | Upon Request | Office | - | Floor Plan |
| Suite 704 | 983 SF | - | Upon Request | Office | - | Floor Plan |
| Suite 905 | 1,057 SF | - | Upon Request | Office | Spec Suite | Floor Plan |
| Suite 909 | 770 SF | - | Upon Request | Office | - | Floor Plan |
| Suite 1001 | 5,258 SF | - | Upon Request | Office | - | Floor Plan |
| Suite 1005 | 767 SF | - | Upon Request | Office | - | Floor Plan |
Location
Transport


Similar Properties
Contact
Send Message Call
Kevin Driscoll
212-563-6557